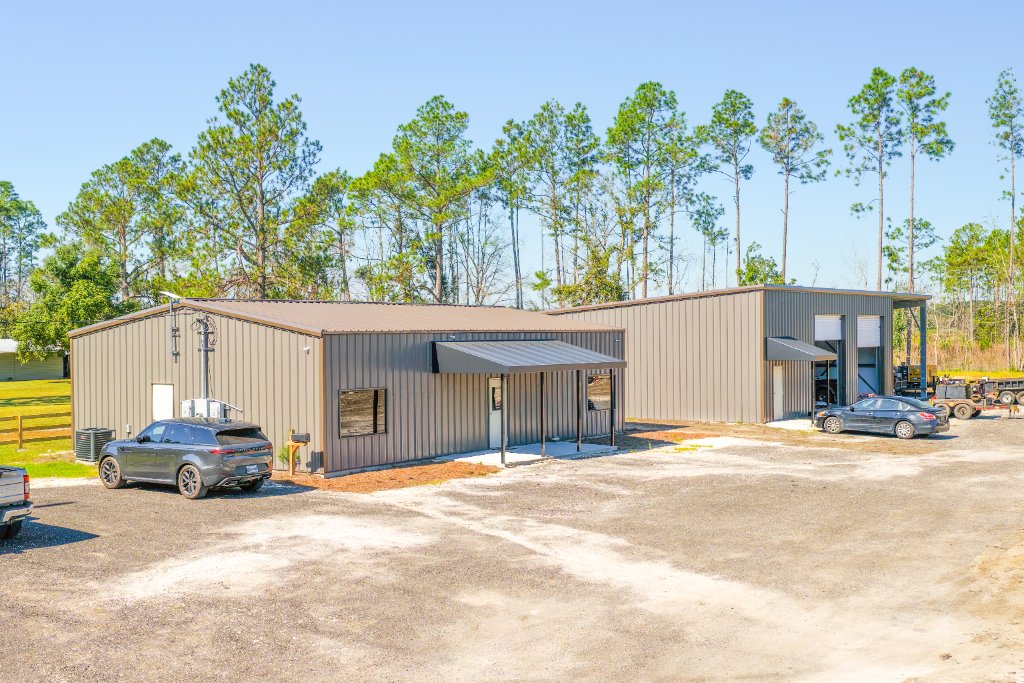
Steel-Framed Barndominiums
Built for Modern Living.
SwiftBuilt barndominiums combine the durability of cold-formed steel with the comfort of a custom home. Engineered clear-span framing gives you wide-open interiors and total layout flexibility.
Request Your Free Quote
Tell us about your barndominium project — response within one business day.
Stronger Than Wood. Faster to Build.
Cold-formed steel framing won't rot, warp, or attract termites — and it goes up in days, not months. Every kit is engineered and stamped for your exact jobsite.
- Open floor plans with clear-span framing — no interior load-bearing walls
- Engineered & PE-stamped for your county's wind, snow, and seismic codes
- Galvanized cold-formed steel framing that resists rot, termites, and warping
- Residential, shop, or hybrid live/work layouts fully customizable
- Ships direct to your jobsite anywhere in the lower 48 states
Typical Barndominium Specs
- Width
- 30' – 80'
- Length
- Up to 500'
- Eave Height
- 10' – 20'
- Roof Style
- Gable · American Barn · Gambrel
- Use
- Residential · Shop-House · Hybrid
Not All Steel Buildings Are Equal
SwiftBuilt's Cold-Formed Steel Buildings outperform the market in nearly every category that matters. You don't have to settle. Make your investment last for decades by trusting SwiftBuilt.
| Feature | Cold-Formed Steel | Tubular Steel | Red Iron |
|---|---|---|---|
| Engineered & Stamped For Exact Jobsite | |||
| Delivered In 3-5 Weeks | |||
| Compliant With IBC/FBC/CBC Building Codes | |||
| Rust-Resistant G90 Galvanized Steel Framing & Secondary Components | |||
| Heavy Duty 26 Gauge & 24 Gauge Sheeting Options | |||
| Second-Level Mezzanine for Two-Story Buildings | |||
| Engineered & Stamped Foundation Plans |
Frequently Asked Questions
Everything you need to know before making your investment.
Ready to Build Your Barndominium?
Tell us about your project and we'll send a detailed quote — engineered for your specs, stamped for your county.